
CA - 6 Hollin Hall
CHARACTER AREA DESCRIPTION
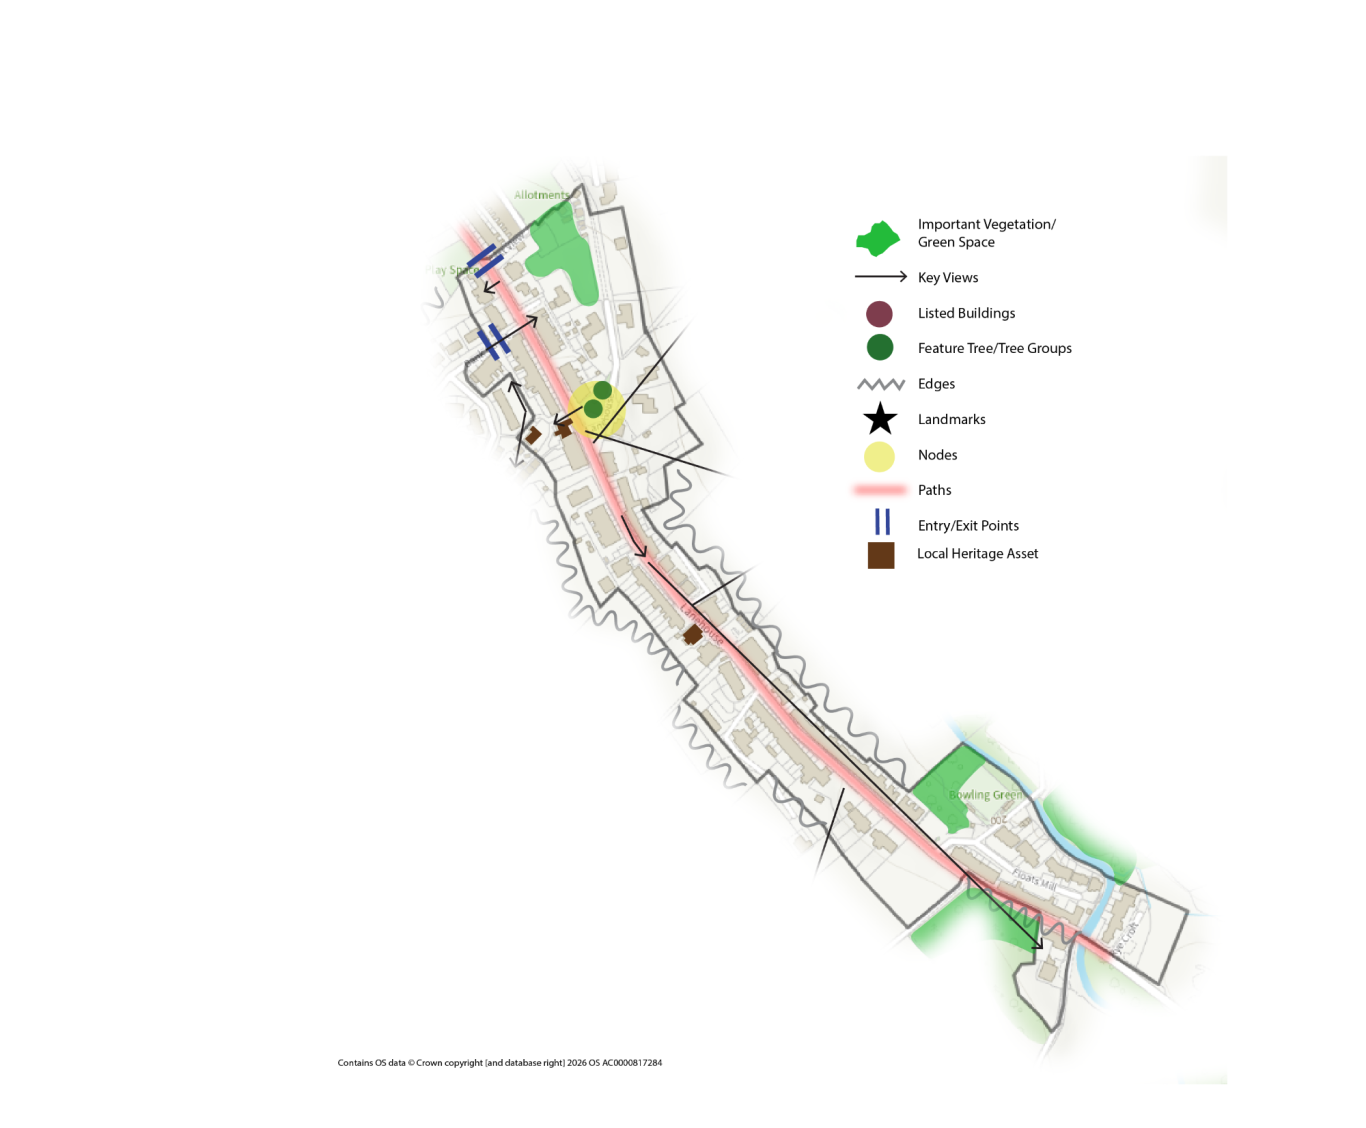
A 19C and 20C residential area tightly arranged on a narrow single road that rises and falls along its length. Its low buildings and topography allow extensive views across to Boulsworth Hill and the south Pennines.
CHARACTER AREA SIGNIFICANCE & EXPERIENCE OF PLACE
- Entrance from CA4 as building form changes from terrace to semis and lighter stone building after St Mary’s Church at East View
- Road flattens with steeper fall to CA4 and to East
- Return to standard terrace and plot typology nearer former mill
- Wonderful glimpse view of chapel rear of Lane House (see photos below)
- Form – three arched windows in tall façade (see illustration below)
- Slight bend in the road creates visual excitement (see illustration below)
- Landmarks: former Zion Chapel with gable end on a taller than low terraces either side; terrace at right angles to street that punctuates street scene and another 3 storey building further south
- Occasional glimpse views between buildings to East at hills
- Overall very uniform in character – small terraces all fronting onto narrow lane with long views to hills along lane
- Only node – bus terminus (historic transit route – see photo below for stone flags) and turfed garden – tranquil space
- Every part of the Character Area boundary to the countryside is exposed and forms a hard edge with few gaps
- Boulsworth Drive – modern ‘crescent’ of simply two storey semis
- Regular plots (size and shapes) and building lines]
- Mix of full pitch and hipped roofs of clay tiles
- Variety of front boundaries but hedges offer most character
- Regular arrangement of doors and windows in elevation
- Reached from Bank Street – older terrace per most of CA3 - #3 and #5 higher order of detailing to door porches and pronounced ground floor windows
- Small group of bungalows – terraced and set further back from road – tranquil rear garden spaces adjacent the former chapel
- South of St Mary’s Church rows of weaver’s cottages run in a long line along Lane House Lane. This forms a highly visible linear development and the best section of Georgian period development within the parish of Trawden Forest.
- The area contains a number of interesting buildings, including the former Zion Chapel and the Trawden Literary Institute. The latter dates from 1880, is built on two storeys set back and partly hidden from the road. Its simple form is an important feature of Lane House. Neither of these buildings is a designated listed building, but they are both entries on the emerging Trawden Forest Local List.
CONSERVATION AREA APPRAISAL
Note this Character Area was not analysed in the Trawden Forest Conservation Area Appraisal 2005.
LISTED BUILDINGS
None
LOCAL HERITAGE ASSETS
- The Old Literary Institute, off Lane House - An attractive two storey building set back and partially hidden from the road. The Trawden Literary Institute building was built in 1880 using capital raised specially for the purpose. It was purpose built for literary and other cultural activities. Later it became the offices of Trawden Urban District Council. It is now a private residence.
- Zion Chapel, Lane House - A former independent school and church. The chapel closed in 2002 and now forms two private residences. Although not built until 1882 the chapel brought together the religious community on one site. Before its construction people would worship in each others’ homes. Then later they used the Mechanics Institute before moving to the newly-built Zion Chapel.
- Lane House Farm, Lane House - ?
DESIGN STRATEGY
Future design management should follow the principles of With the Grain. The Character Area has some common patterns of roads, buildings and spaces that need to be followed but otherwise can accommodate schemes of a variety of buildings forms and styles.
DESIGN CODING