
CA - 2 Winewall
CHARACTER AREA DESCRIPTION
A 17C to 19C linear village on the hill between Colne and Wycollar with sporadic extensions south along the valley contours towards Trawden. A cluster of listed buildings at its historic centre on Lane Top.
CHARACTER AREA SIGNIFICANCE & EXPERIENCE OF PLACE
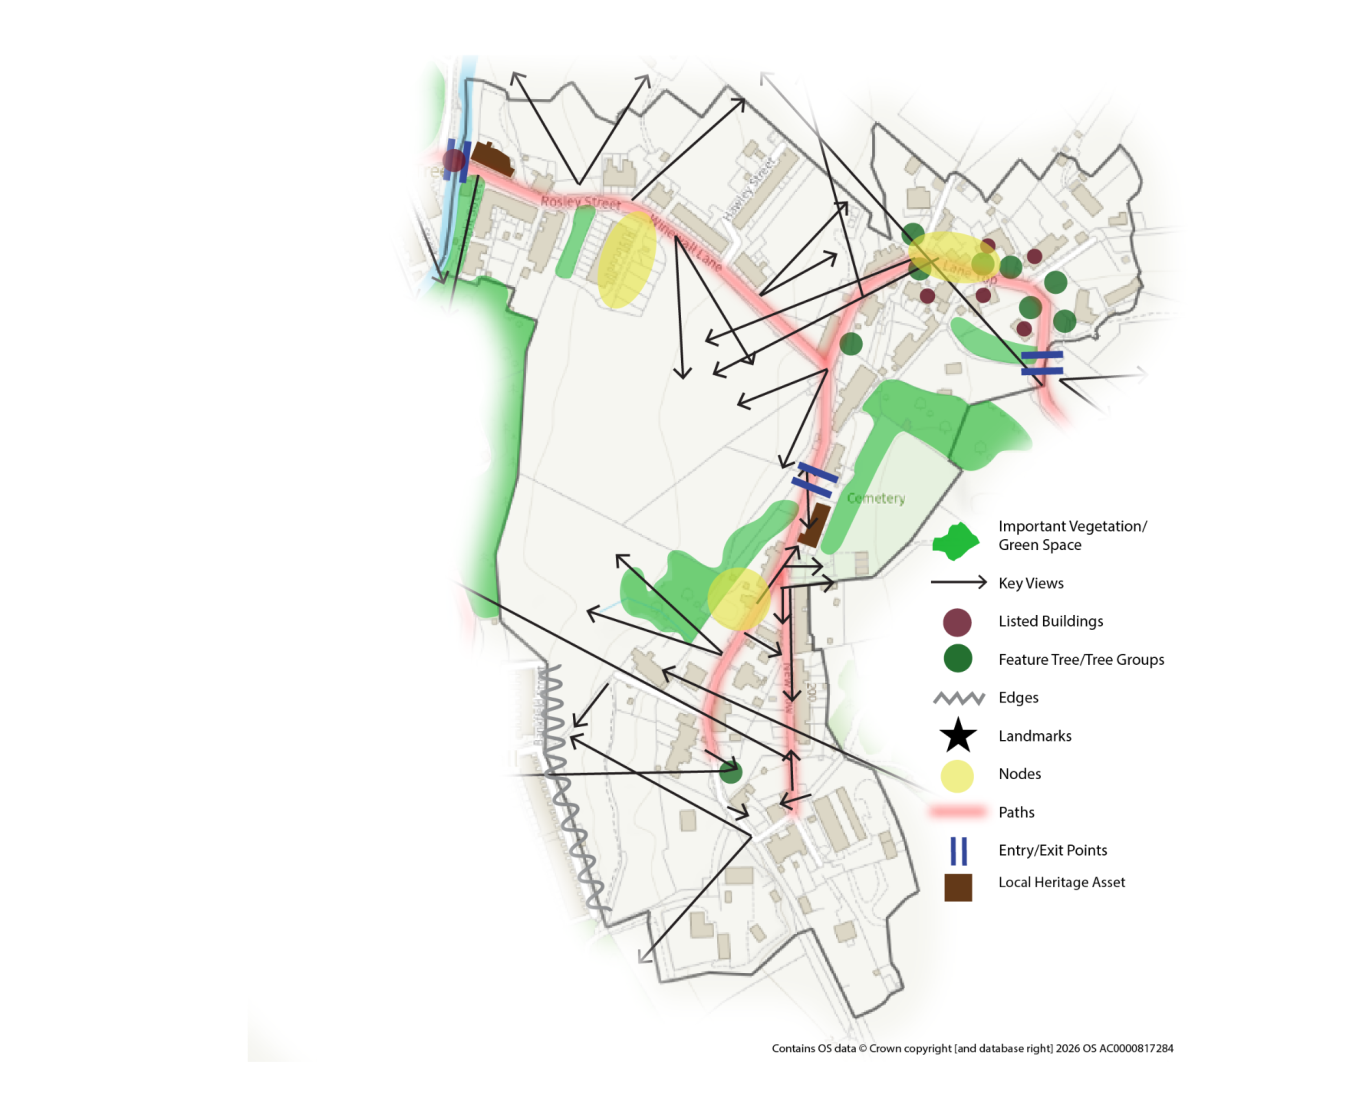
- The area is highly visible in the landscape with the Trawden Brook valley allowing very clear views from various directions
- The eastern valley slope has Lane Top and New Row at the top with the older hamlet of Winewall running down the hill below.
- There is a long view across to New Row from Heifer Lane and eastern Colne with buildings of varied styles, heights and roofscapes adding distinction from the larger urban area of Colne to the north and west
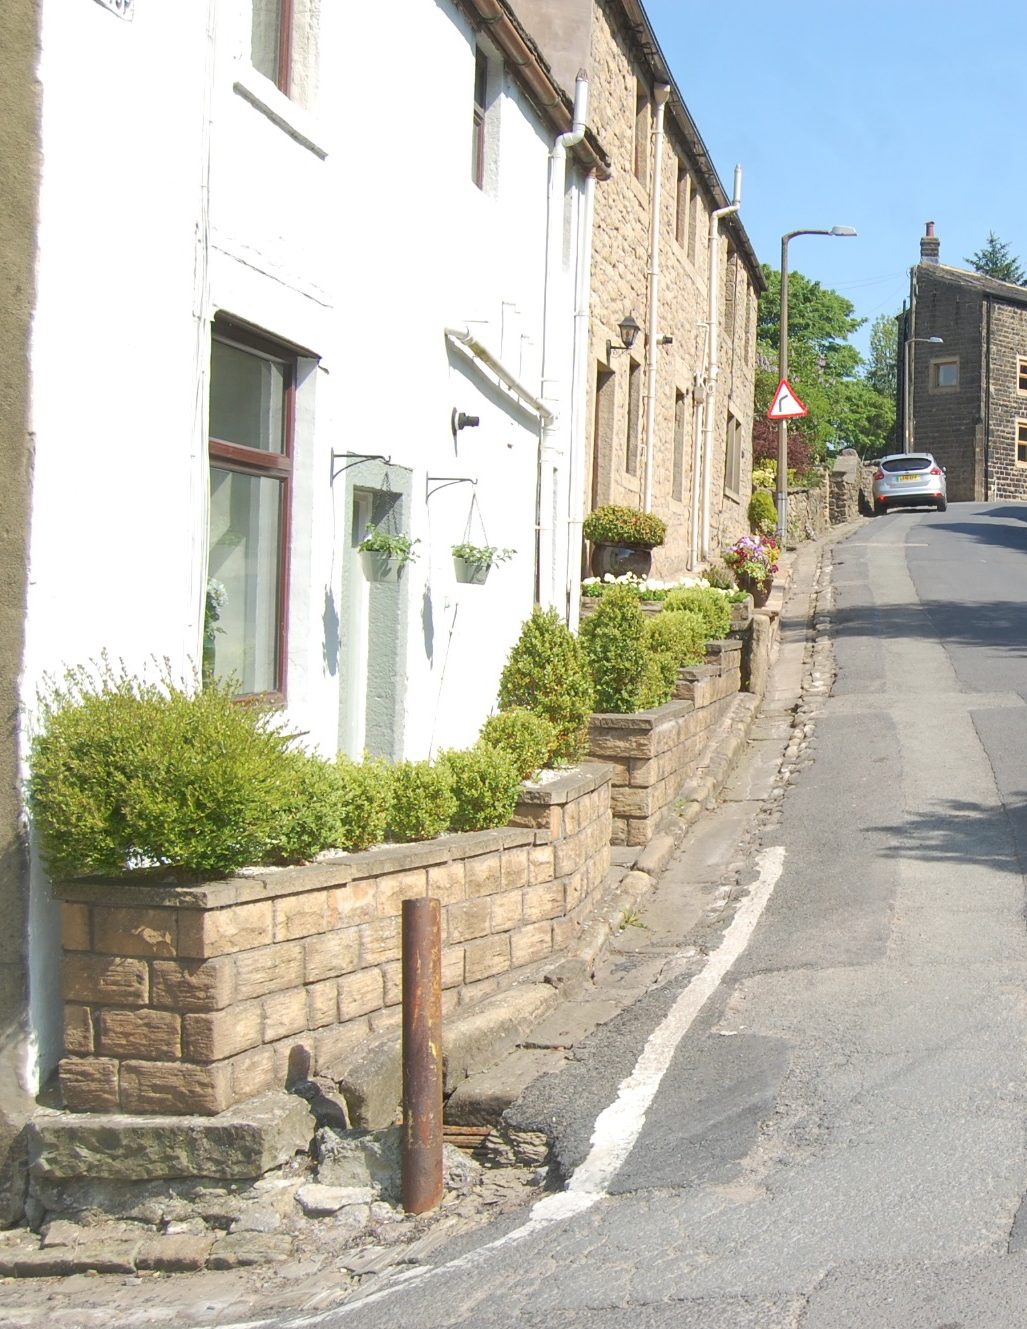
- The arrangement of buildings and spaces is informal and irregular (in sharp contrast with all but one of the other Character Areas) and they are tightly clustered with level changes, walls, paths and lanes, enclosures and mixed building types
- Together with adjacent early fields and boundaries, the hamlet exhibits a strongly historic appearance and character evident in several mostly 17C listed buildings at Lane Top, including Winewall House and Spergarth Cottage.
- These and other buildings form a distinct node halfway up Lane Top as the narrow land widens into the space in front of Nos. 19 and 29-33 before narrowing again as the hill rises
- Around this earlier core extends a small 18C and 19C development on New Row, which are more ordered, with small terraces and/or cottage style buildings fronting the lanes following the contour
- Series of landmark buildings on Winewall Road that punctuate/terminate key views with additional prominence as the road curves
- The rise up Rosley Street creates new interest enhanced by grouping of the Cotton Tree Inn and former chapel opposite next to listed bridge
- Some higher order buildings of same form but more ornate (end of roof gables, door porches and stone elevations)
- Larger detached buildings on higher ground but some materials palette
- Building orientation generally following contour lines
- Valley side following contour on east-west slope creates long views west to Colne but enclosed to east
- Former chapel is landmark but gradually revealed rather than in long views
- Bankfield Terrace forms a strong edge to the wide space between the Wellhead Lane area and Winewall Lane
CONSERVATION AREA APPRAISAL
From the Trawden Forest Conservation Area Appraisal 2005:
“Winewall and Hill Top Trawden are set on spurs overlooking the confluence of streams. Consequently, there are steep slopes down to the valleys on two sides with gently rising land in the opposite direction. Neither has broken onto the ridge or the crest of the hill, but nevertheless sit high on the steep valley side. They are similar in form, though Winewall is smaller, steeper and more twisting on the hillside. The townscape is informal and vernacular, tightly clustered with level changes, walls, paths and lanes, enclosures and mixed building types and aspects dominating the scene. Together with adjacent early fields and boundaries, both hamlets exhibit a strongly historic appearance and character.
Around these earlier cores extend small Georgian era developments, such as New Row, Winewall or along Fould’s Road, Trawden. These are more ordered with buildings normally aligning themselves to the road or track, which itself follows the contour rather than running across it. Many of these buildings are weaver`s cottages of a simpler vernacular style than earlier buildings.
At Trawden, such buildings spill down the hill and run in a long line along Lane House Lane, south of St. Mary’s Church. This forms a highly visible linear development and the best section of Georgian period development in the Forest.
Lane climbs straight up the steep valley side where, again, on either side there are just a few fields separating the nineteenth century development at the bottom from the earlier periods at the top. It reaches a "T" junction overlooked by weaver`s cottages -turn left and the lane continues to rise through the ancient settlement of Lane Top, turn right, and the narrow road levels off as it passes through the above mentioned New Row before dropping again at Well Head. The buildings here run along the contours and form a significant skyline group, the most prominent building being the former Inghamite Church.”
LISTED BUILDINGS
The following buildings and structures are identified on the statutory list (Grade II unless otherwise specified):
- Winewall Bridge, Roseley Street
- Winewall Farmhouse, Lane Top
- Fold Farmhouse, Lane Top
- Old Farmhouse, Lane Top
- Spergarth Cottage and Winewall House, Lane Top
- Grain Kiln, No. 39 Lane Top (Grade II*)
LOCAL HERITAGE ASSETS
The following buildings and structures are considered to meet the criteria for having local architectural and/or historic significance:
- Inghamite Chapel, Hill Top - A stone built 18th century non-conformist chapel and adjacent graveyard, with interesting historical associations. The chapel was founded before 1753. It was built in 1752 and is one of the earliest Inghamite Churches. The religious movement was founded by Benjamin Ingham, an associate of the Wesley brothers. In 1861 a new chapel was built, close to the original, and from that date until 1979 the chapel was used for Sunday worship. The 1752 building was used as a day school, Sunday school and for social functions. Following storm damage in 1979 the new chapel had to be demolished, and from then on all the churche’s activities were carried out in the 1752 building. The last service was held in 1998 and the chapel permanently closed in 2001. It is now residential flats. This is one of only two surviving Inghamite Chapels.
- Spring Garden Villa, Skipton Road - A late Victorian (1891) purpose-built villa The villa stands alone in its setting and forms a distinctive landmark between the villages of Trawden and Cotton Tree.
- Cotton Tree Inn, Rosely Street - ?
- Former Chapel, Bridge Street - ?
DESIGN STRATEGY
Future design management should follow the principles of Conservation. The Character Area has retained its special architectural and historic character and is makes the most important contribution to the significance of the Conservation Area (along with Character Area 6 Hill Top). That character narrows the opportunity for any significant departure in terms of building form, types, lines and heights or in materials.
DESIGN CODING